Are you planning to stay in your home after retirement?
Many homes need some adjusting to accommodate that transition. As your body and your priorities change, the home will need to evolve with you so that it can support you and people who come to visit rather than becoming an obstacle.
What do you wish for?
Easier upkeep? Room for your hobbies? Accommodation for visiting relatives with mobility or sensory challenges? Good storage solutions so nothing gets lost? Better lighting?
Things to consider
If you’re choosing to stay put for the long haul, it’s worth taking stock of how the house functions for this stage of life. A home should work as well as it looks. Where do you start?
Upkeep
Houses get needier as they age. Choose low maintenance materials to spend less time cleaning and fixing, and more time doing what you enjoy.
Body changes
Aging happens to the best of us. The better your house is set up for it, the more prepared you will be when and if something changes.
Visitors
Anybody who comes to visit or stay should feel comfortable and included, whether they’re two or ninety-two.
Vibe
Your house should tell your story. Where you’ve been, what matters to you, and what makes your heart sing.
Here is an example
What does the entry to your house look like?
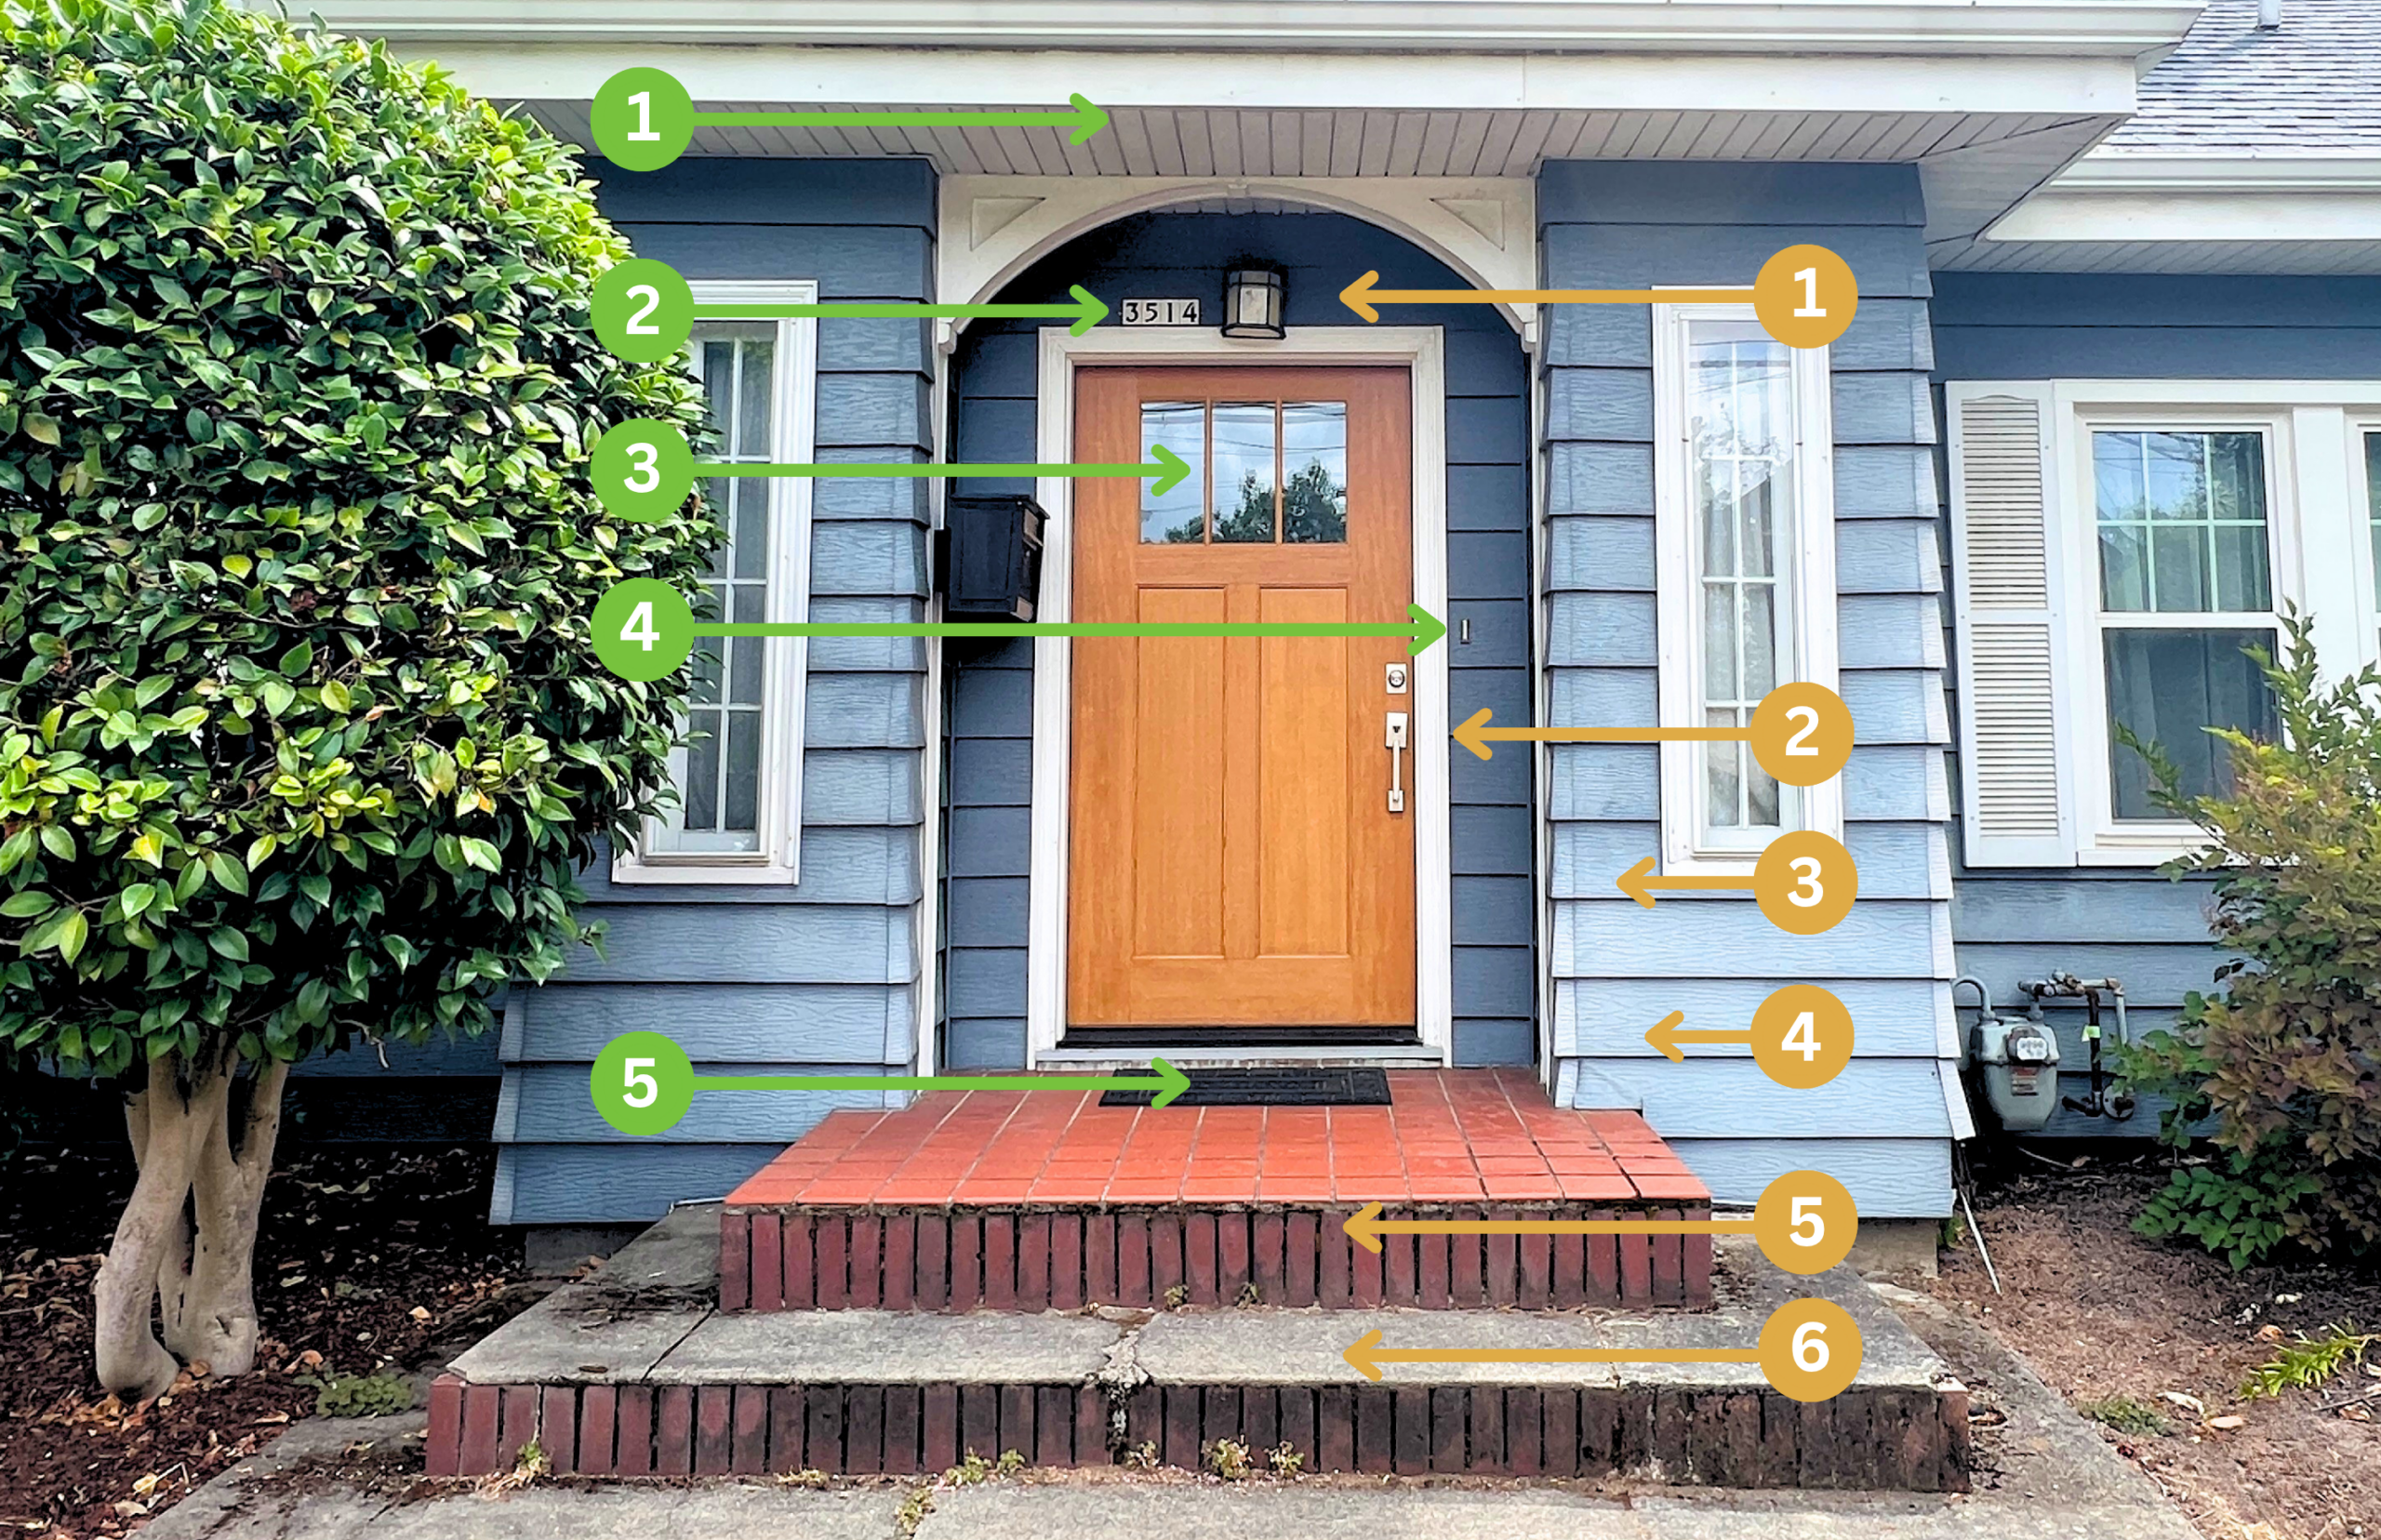
You are probably used to how things are, but what if you looked at it with fresh eyes? Take a look at these potential problem areas and the proposed plan to fix them.
What’s working
Covered entry keeps you out of the rain while you unlock the door
House numbers are visible from the street, though they could be larger
You can see who’s at the door before you open it
Doorbell lights up at night and sits at a comfortable height
Doormat is flat and stays put
Problem areas
Light too small and dim to see the steps, the lock, or who’s at the door
Thumb-lever handle takes strong fingers to open
Nowhere to sit, set groceries down, or leave a delivered package
No railing to hold onto
Steps vary in height and depth, so you can’t trust your footing
Concrete is crumbling which creates a safety hazard
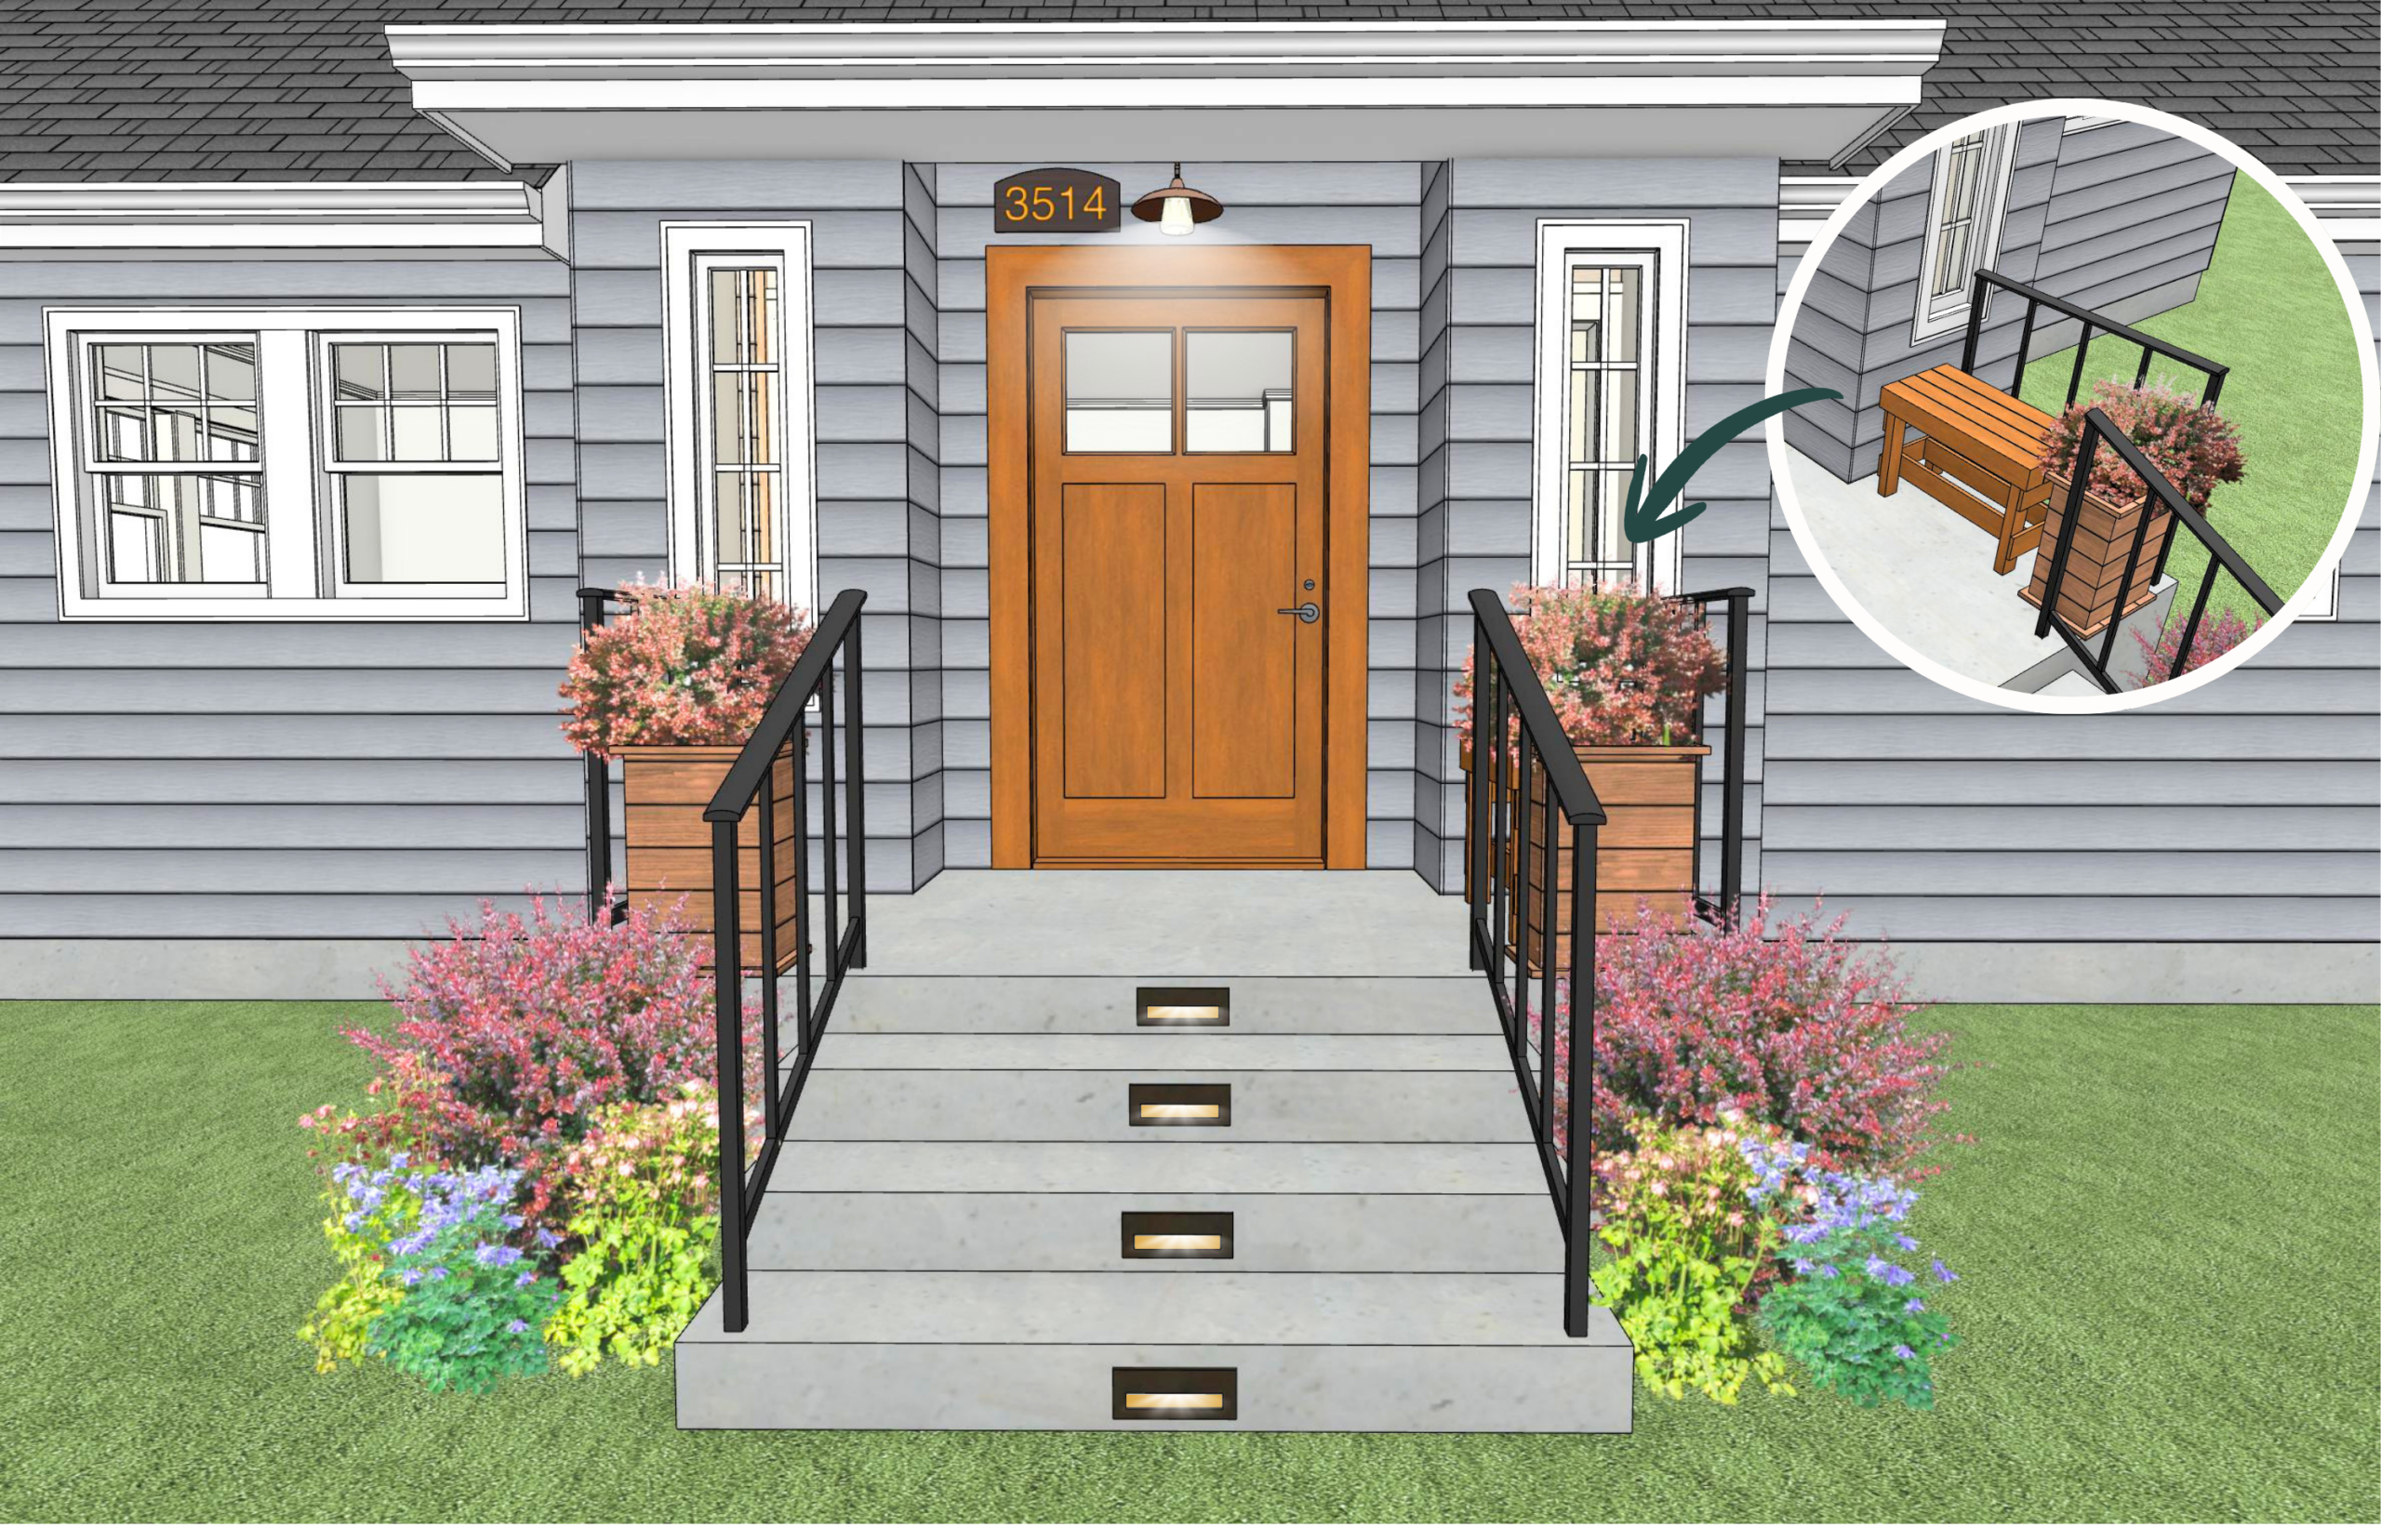
Proposed solution
A 3D mockup correcting the issues above
New overhead fixture at the door, lights recessed into every riser, and backlit house numbers, so the path and the lock are lit
Lever handle that opens with a push of the hand
Bench beside the door for sitting, groceries, and delivered packages
Continuous railing on both sides, graspable the full length of the run
Steps rebuilt to a uniform height and depth
New solid steps replacing the crumbling concrete
This is what I do
I go through your house room by room, or start with what’s already bugging you, and look at it in terms of who you are, how you live, and what you want. Then I put together an action plan.
Most of what I recommend isn’t major construction. Light, sound, layout, materials and where things are kept change how a space functions day to day, and many of those changes are easy to implement.
Sometimes the answer is bigger: widening a doorway, adding a railing, rethinking a bathroom. If that’s what your house needs, I’ll tell you, and I’ll help you plan it.
You can start small and keep going, or start small and stop.
What’s getting in your way at home right now? Schedule a free 30-minute consultation to discuss it.
If you decide that you need some help, here’s what I offer.
Two services, one goal: a home that helps you thrive
The In-Element Home Evaluation $450
We start with a phone call about what prompted you to reach out and which parts of the house are on your mind. It also gives me a chance to learn more about who you are.
Then I come over for ninety minutes and we walk the house together, talking about how you actually use it and whether or not your home supports your needs and the needs of other people who spend time in it.
A few days later you get a written summary with an outline of what we discussed, the problem areas we found, and three to five simple, specific things you can do about them. If any of it needs a pair of hands, I can put you in touch with people who do this kind of work.
In-person visits in Portland, OR metro area Virtual visits everywhere else
This builds on the Home Evaluation. I come back to measure and to settle the scope with you: which areas matter most, how far you want to take the changes, and what you want to spend.
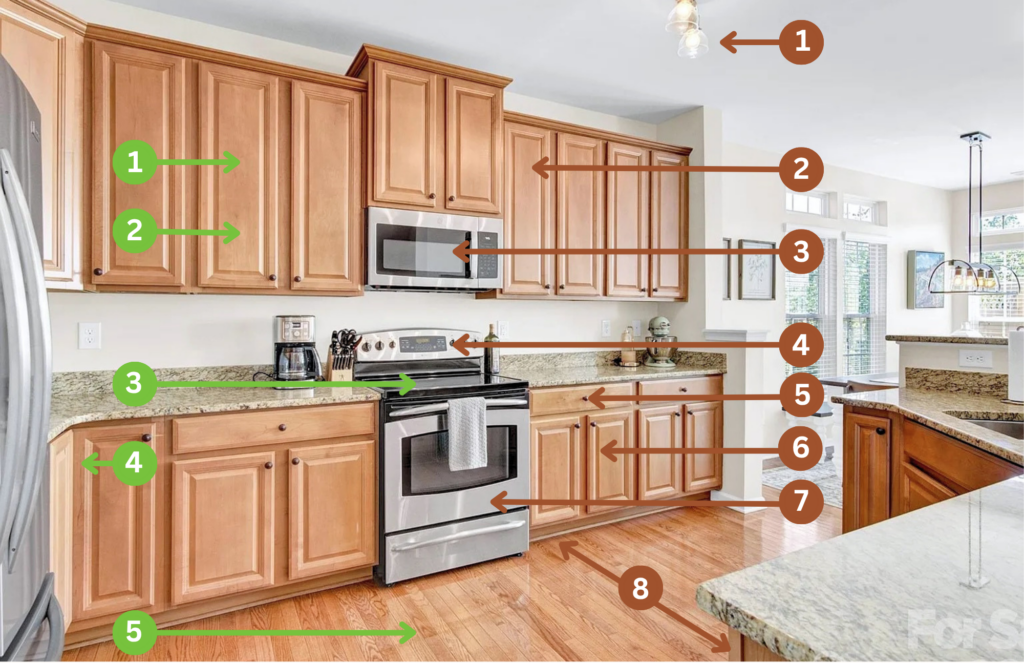
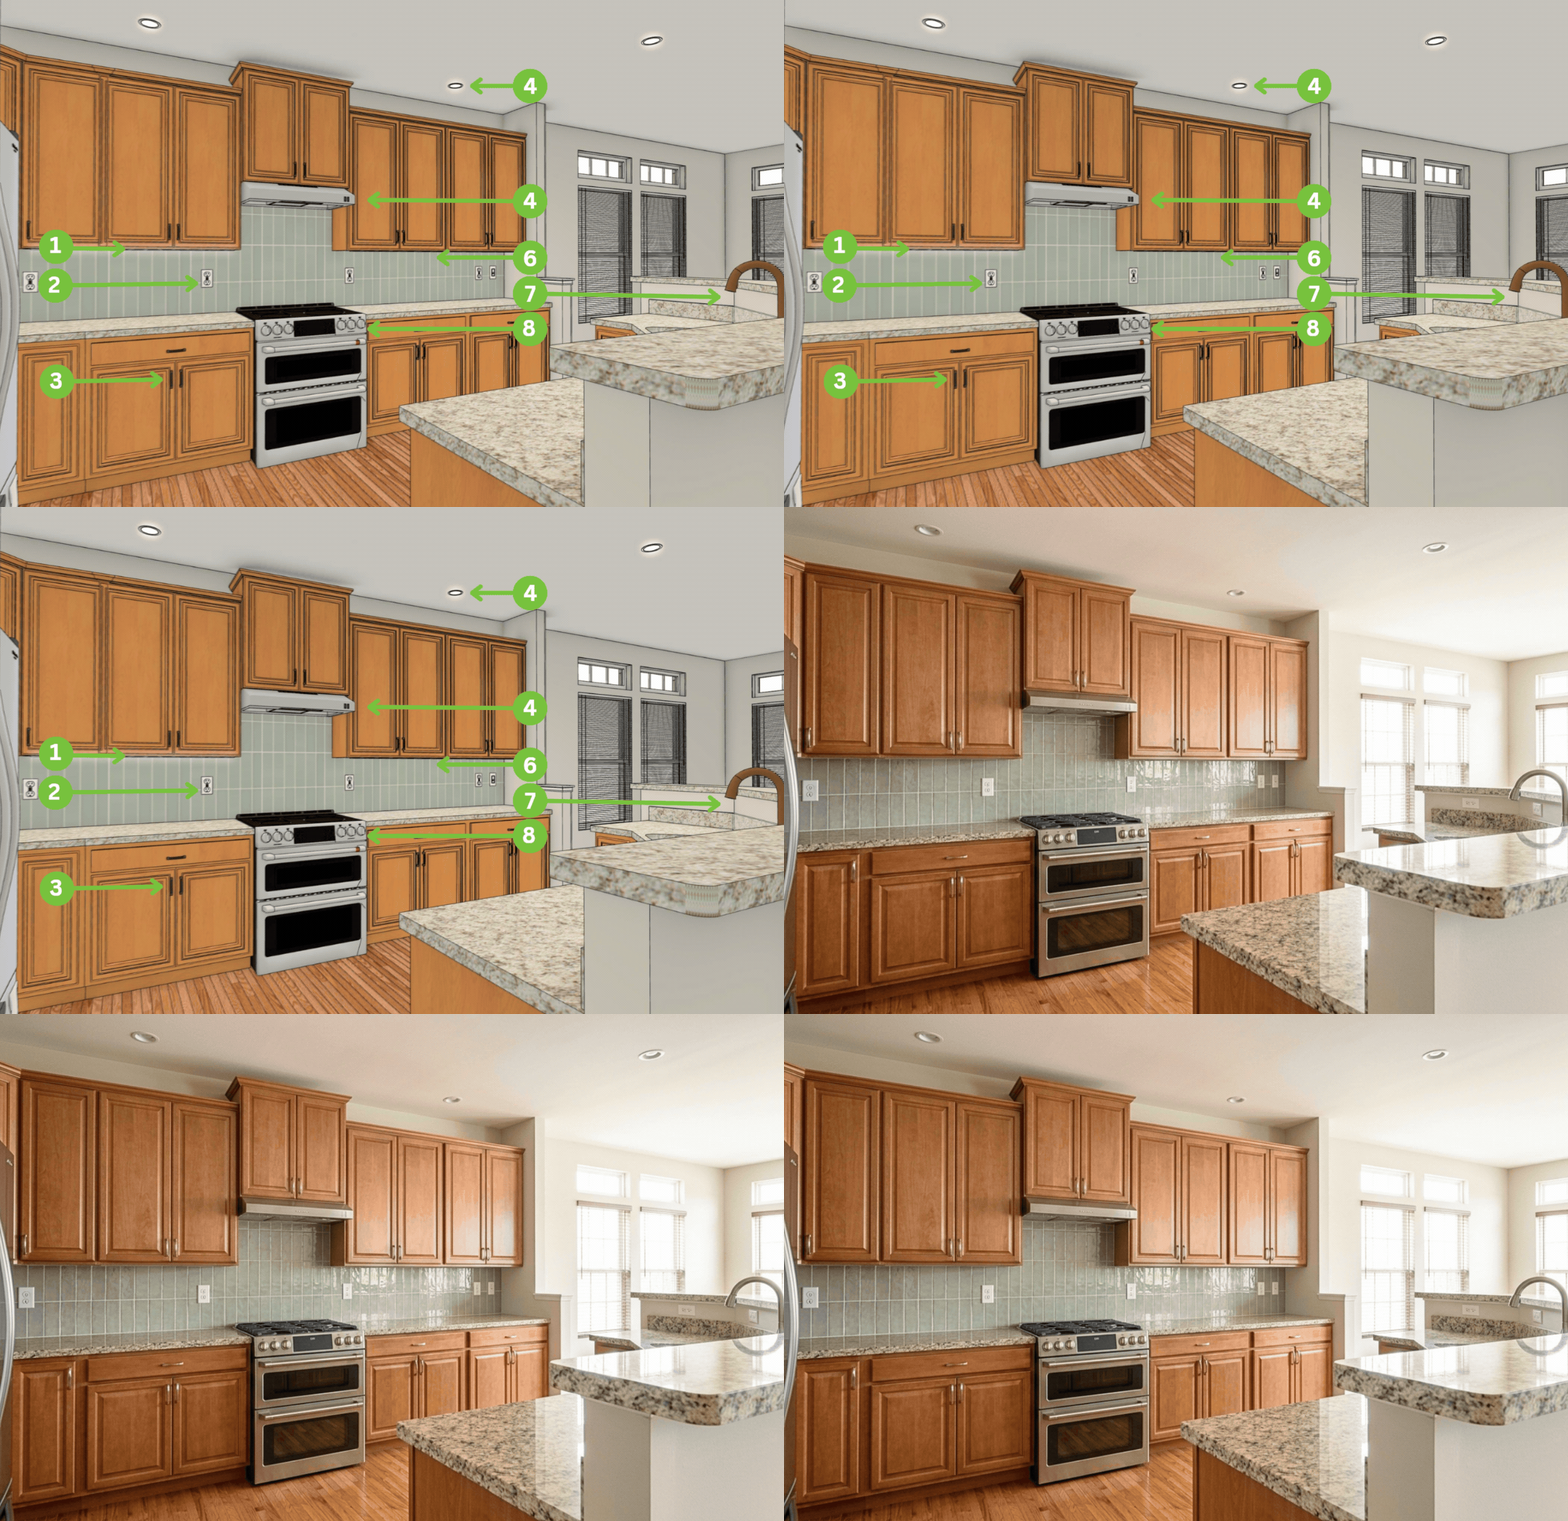
Then I build a 3D mockup of the selected areas and a presentation with the suggested changes, the reasoning behind each one, and product recommendations that fit your budget.
The last conversation walks you through it all and answers whatever questions came up. You leave with a roadmap in the order I’d tackle it, so you know what to do first and what can wait a few years.
In-person in Portland, OR metro area Virtual design everywhere else
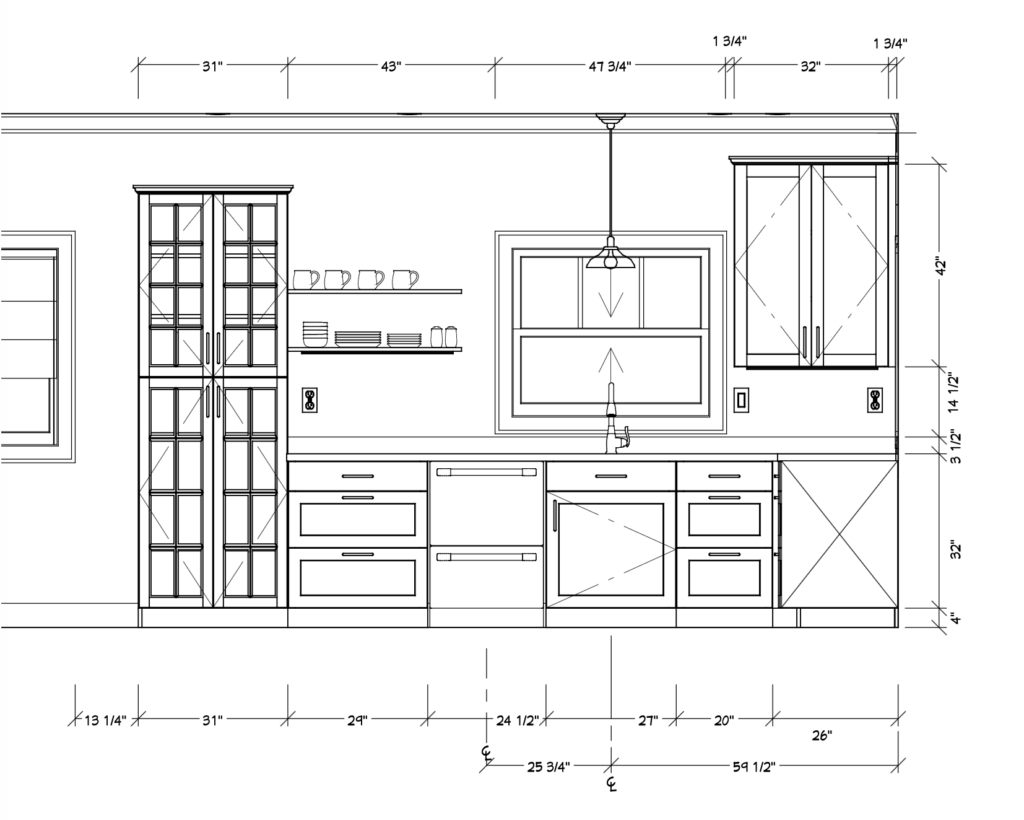
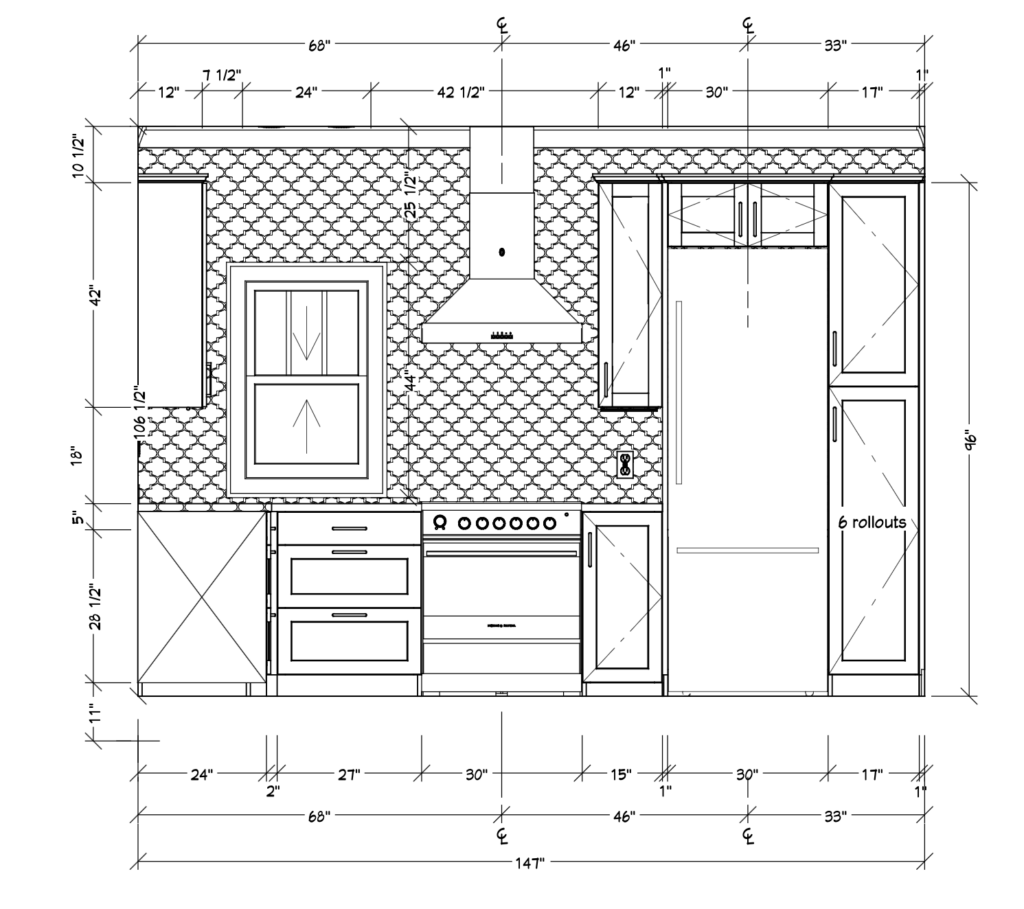
Some projects are more complex. If you’re moving a wall, reworking a bathroom, or building in cabinetry, your contractor needs drawings to build from and someone to answer questions once the work starts.
I can produce dimensioned floor plans and elevations along with the finish, fixture, and lighting schedules that tell everyone exactly what goes where. If you’re collecting bids, that same set lets every contractor price the same job, so you can compare them honestly instead of guessing at what each one assumed.
Once the work begins I stay involved, answering the questions that come up on site, checking the work against the drawings, and walking the finished space with you to catch whatever still needs fixing.
Once we’ve settled the scope I’ll estimate the number of hours it might take, and I’ll check in with you well before we reach it.
I’m Olga Kabel. For twenty years I worked privately with older students as a yoga therapist, which taught me how bodies change with age and what they need in order to keep doing what people want to do.
Since then I’ve trained as an interior designer, studied gerontology, and became a Certified Aging-in-Place Specialist. Now I ask the same questions about a house that I used to ask about a body. Where it gets in your way, where it needs to give you more support, and what small adjustments would let you keep living the way you want to for as long as possible.
Schedule a free 30-minute consultation to discuss your needs.